Ino LAB, educational center in Inowrocław
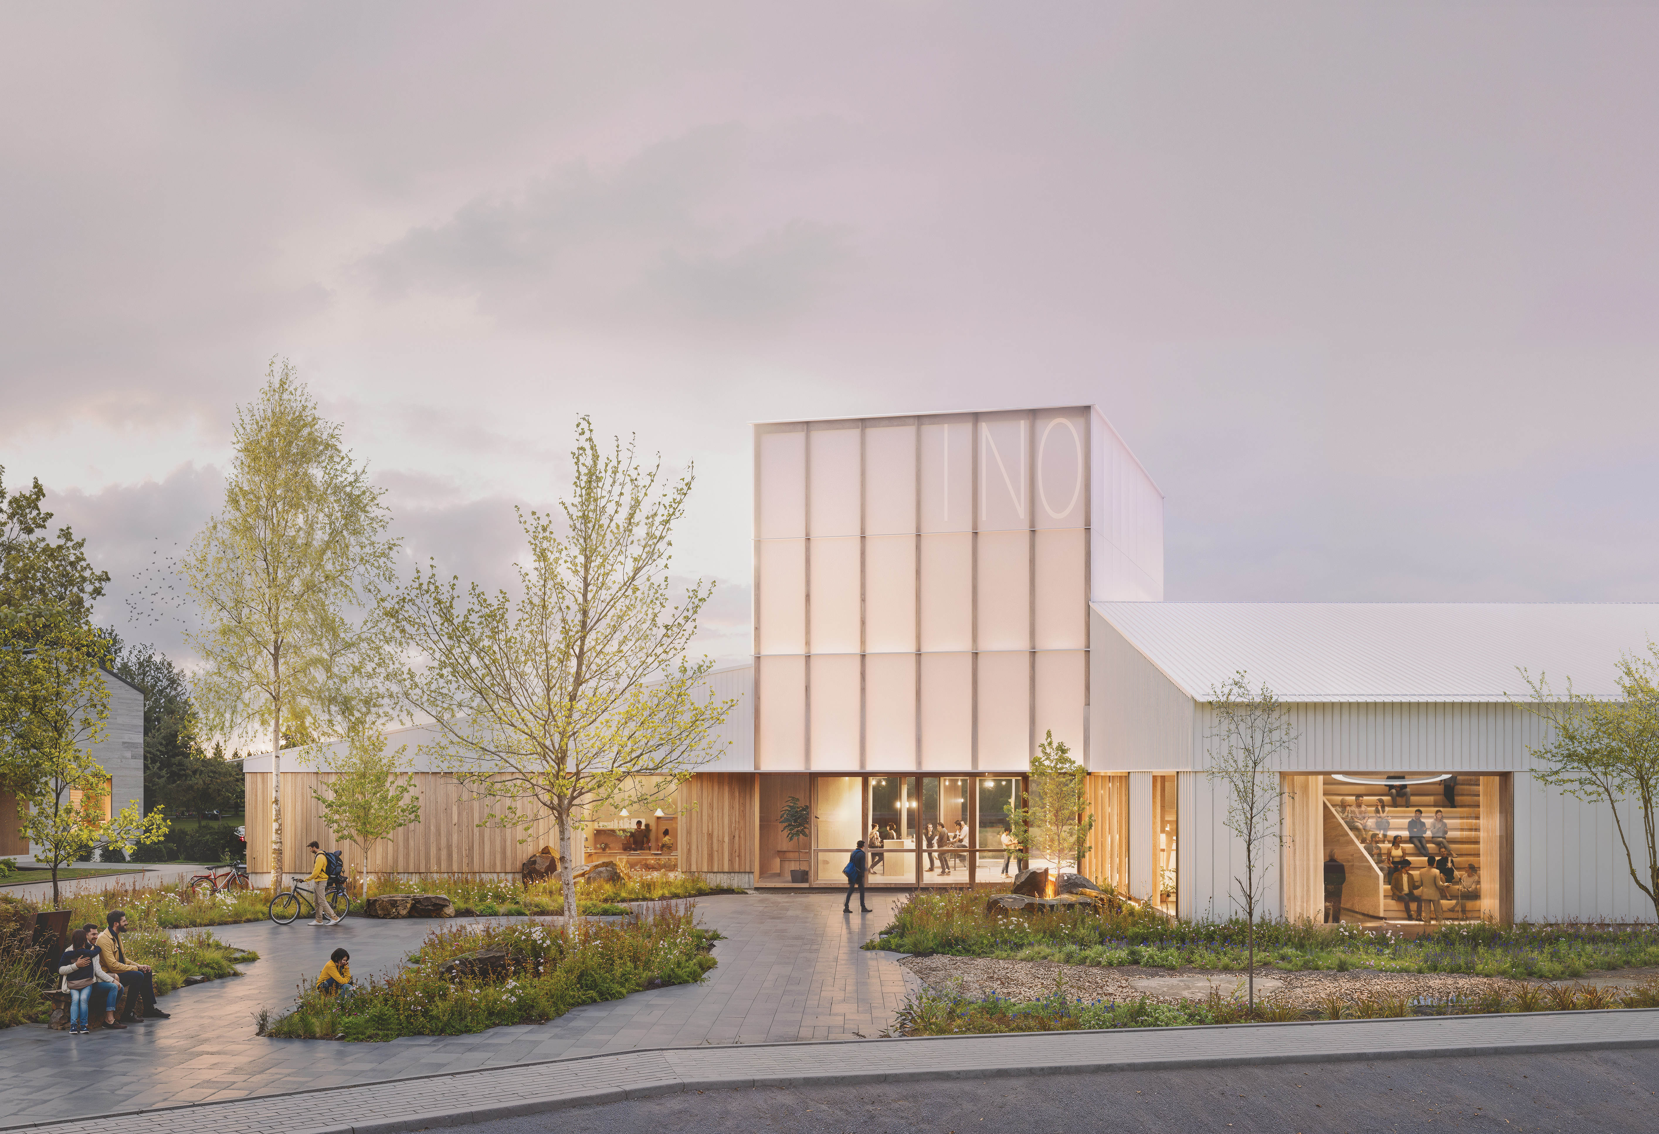
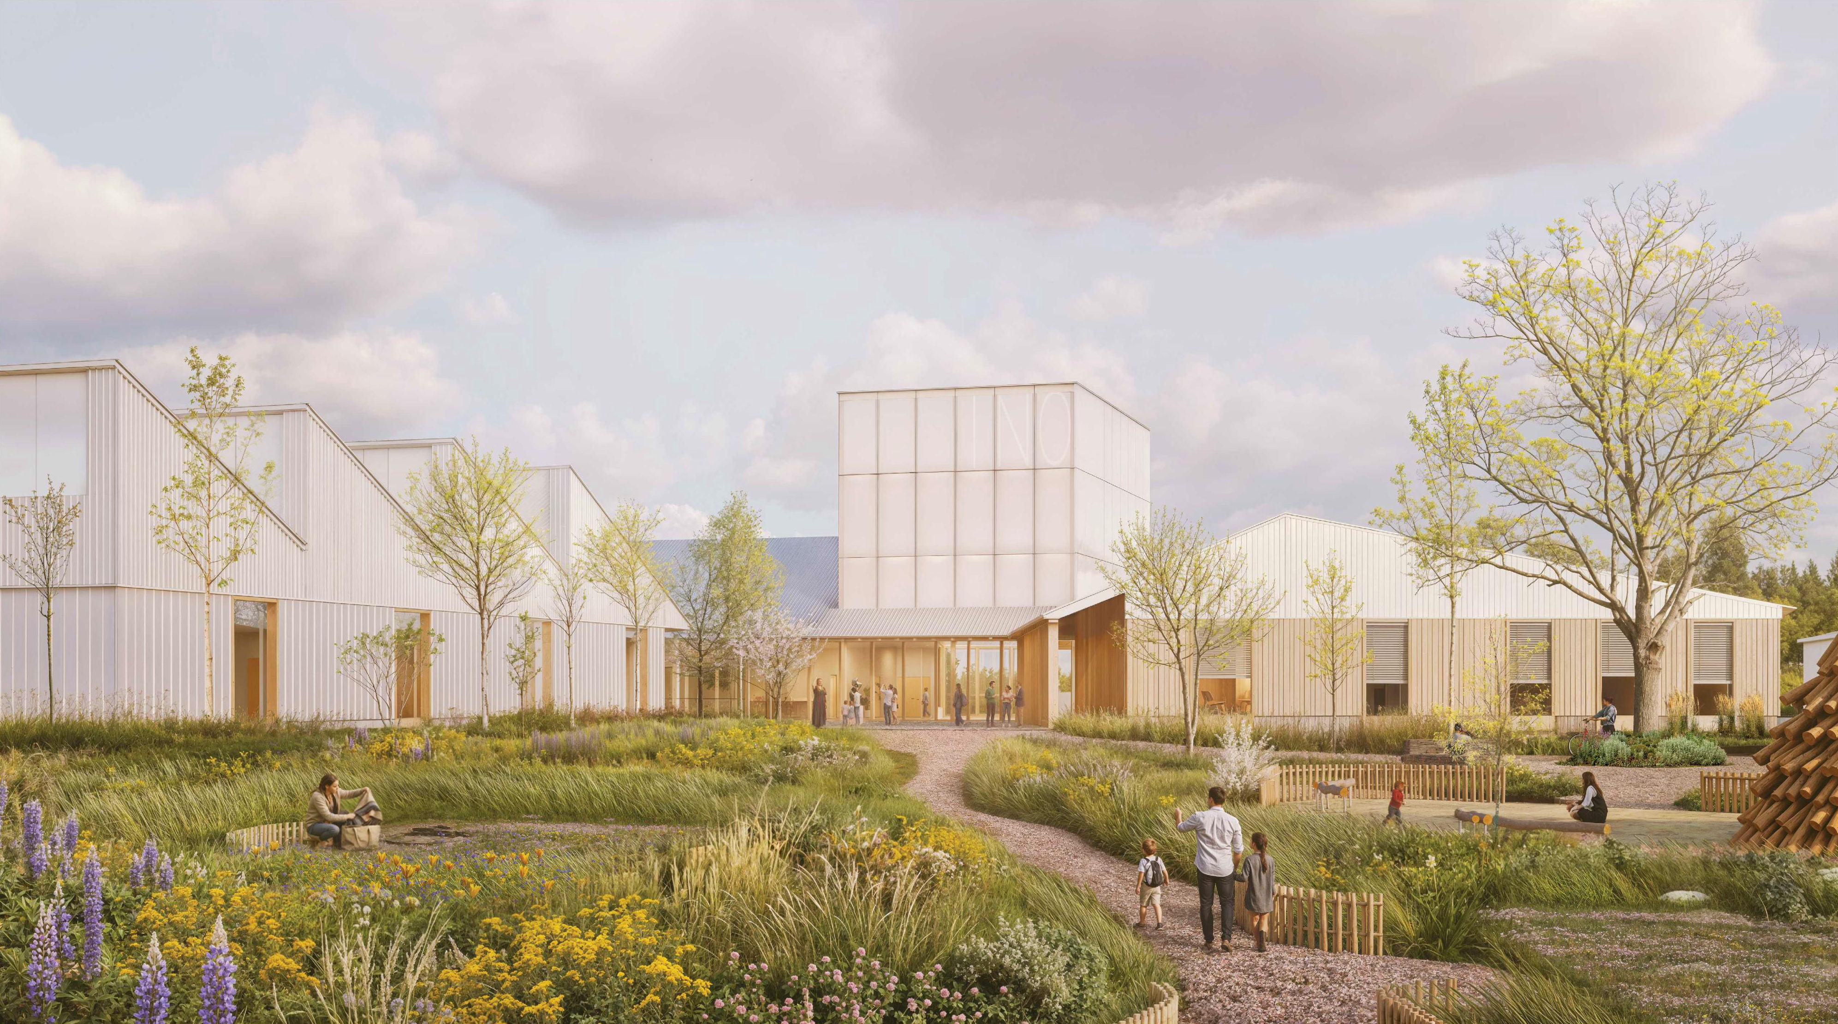
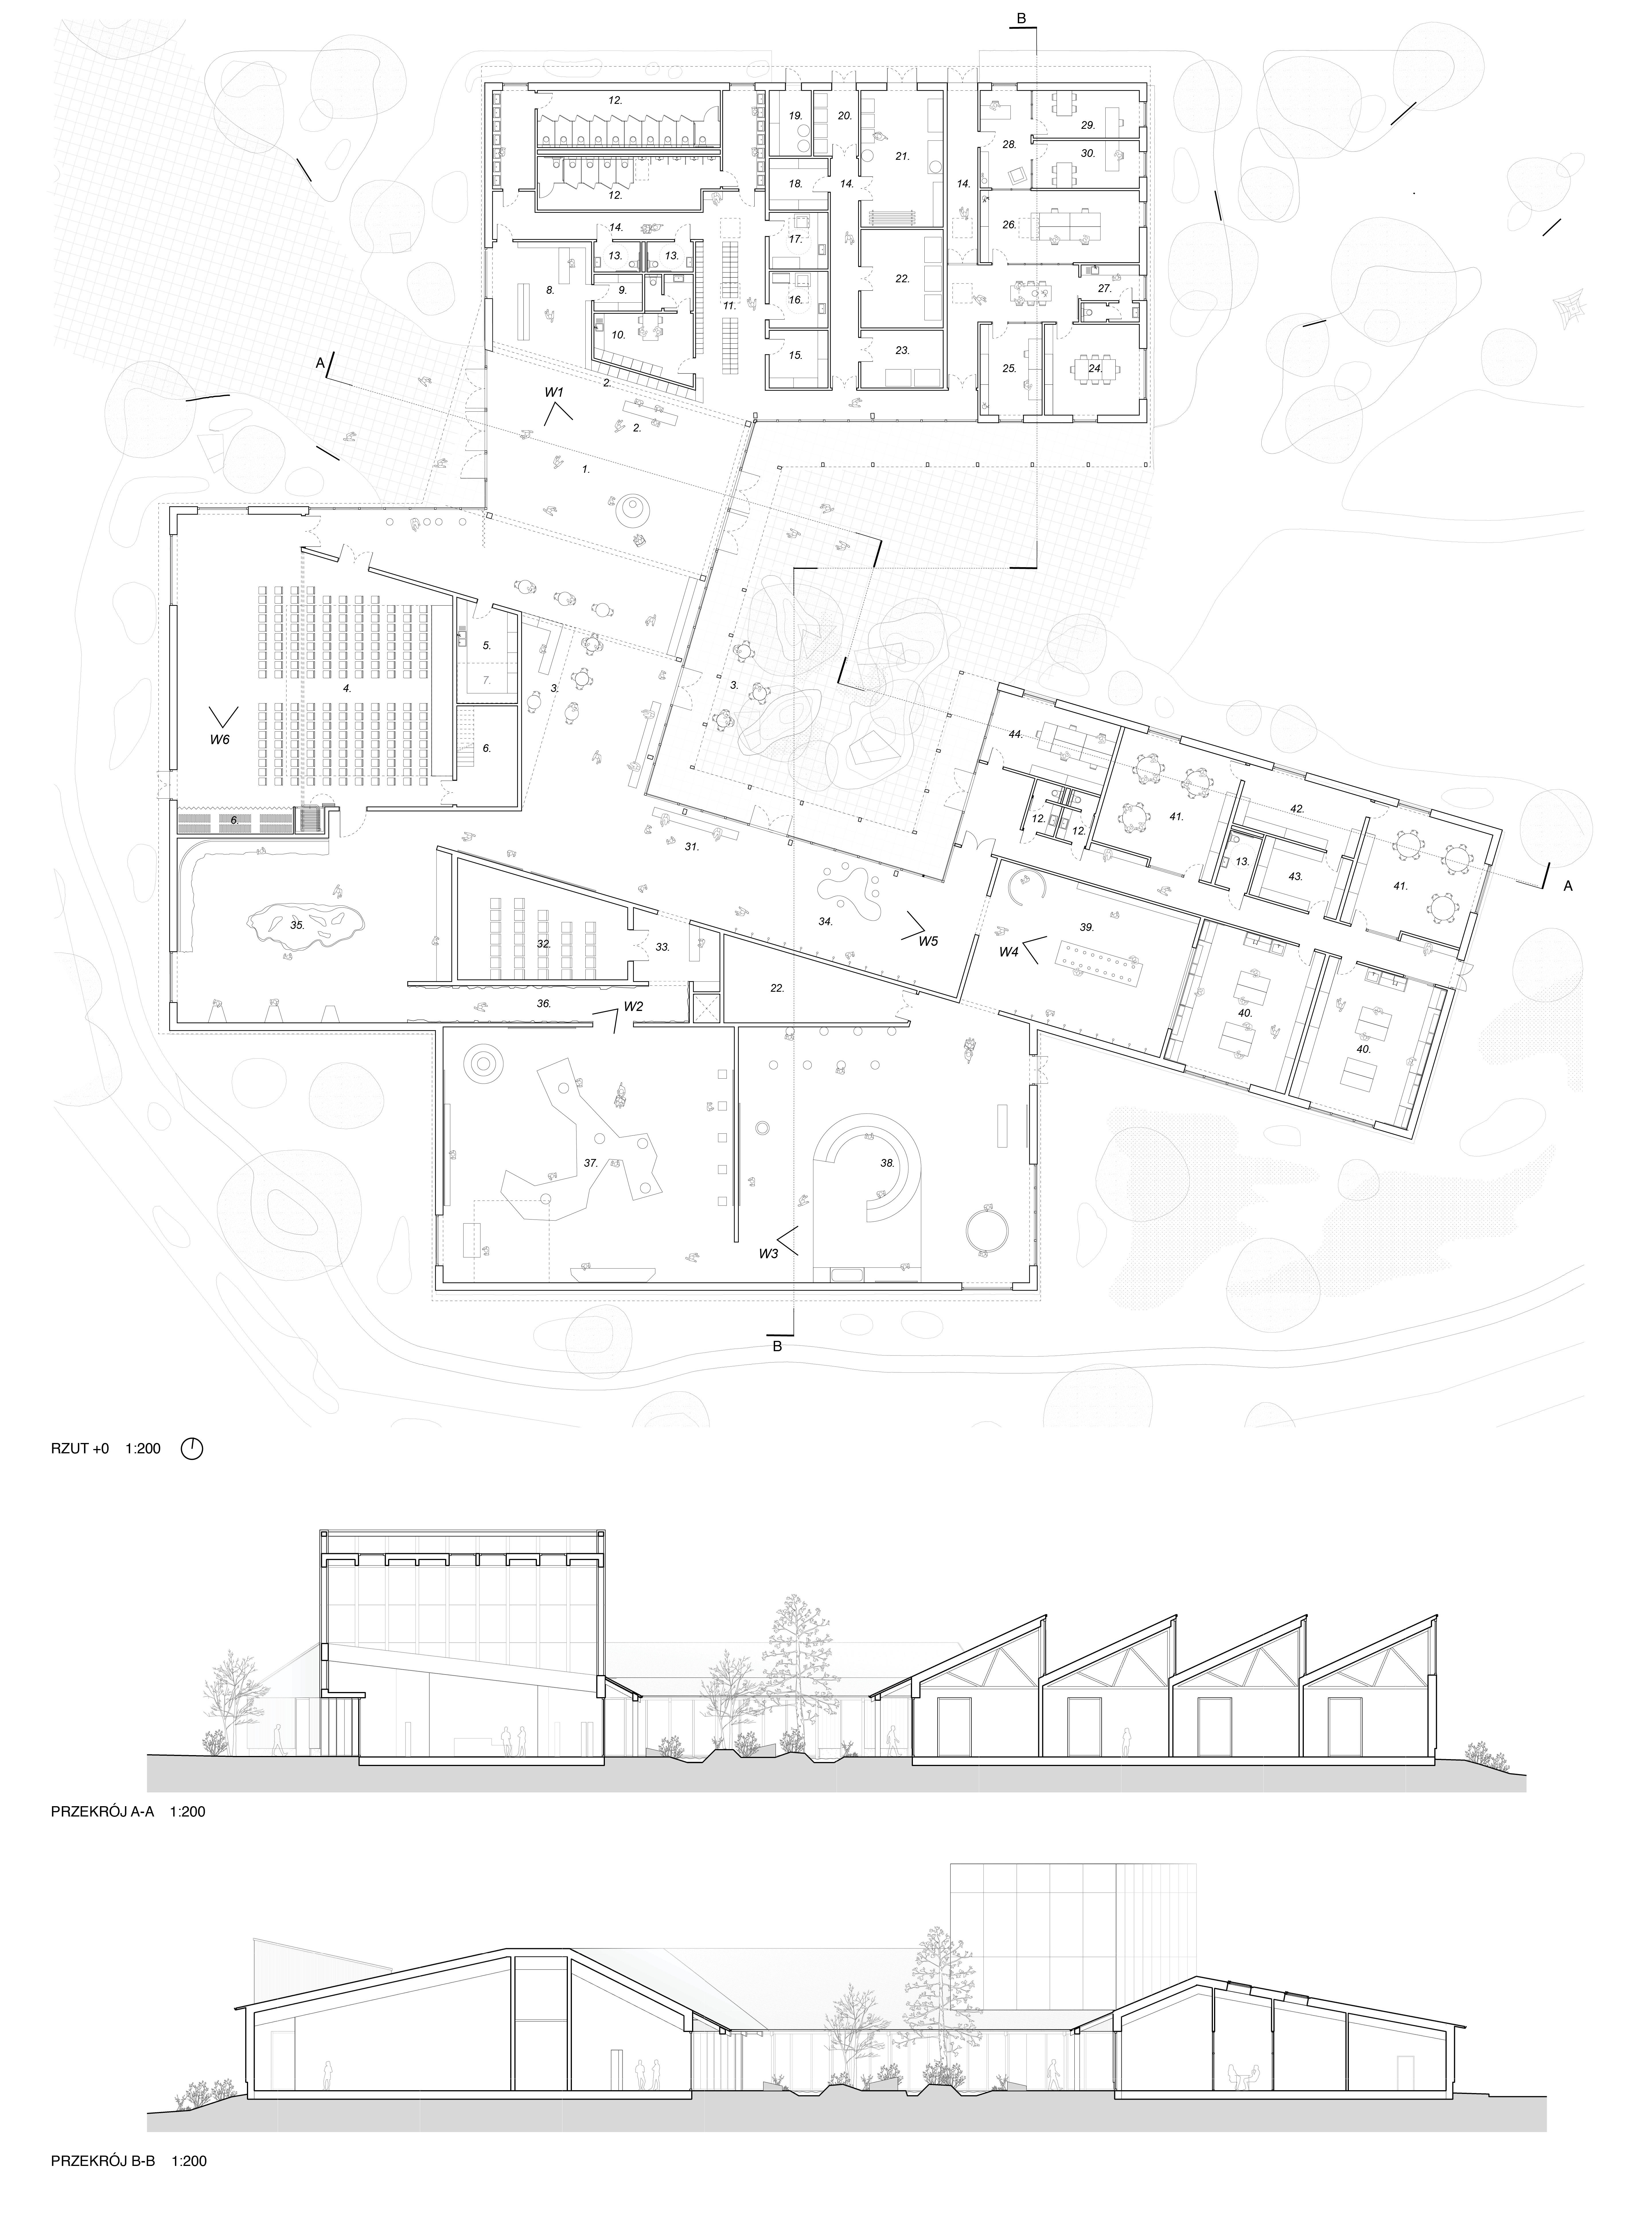
The architecture of the Culture and Education Center “Energy of Inowrocław” grows out of the history of its location – a city whose development and identity have for centuries been shaped by the salt deposits hidden beneath its surface. This heritage, present in the landscape, the history of industry, and the work of many generations of inhabitants, was for us not only a historical context, but above all a starting point for creating a contemporary space of culture and education.
We approached the project as an attempt to translate this history into the language of contemporary architecture – not through literal reconstruction of forms associated with geology, extraction, or salt processing, but through a reinterpretation of their spatial logic, typologies, scale, and materiality.
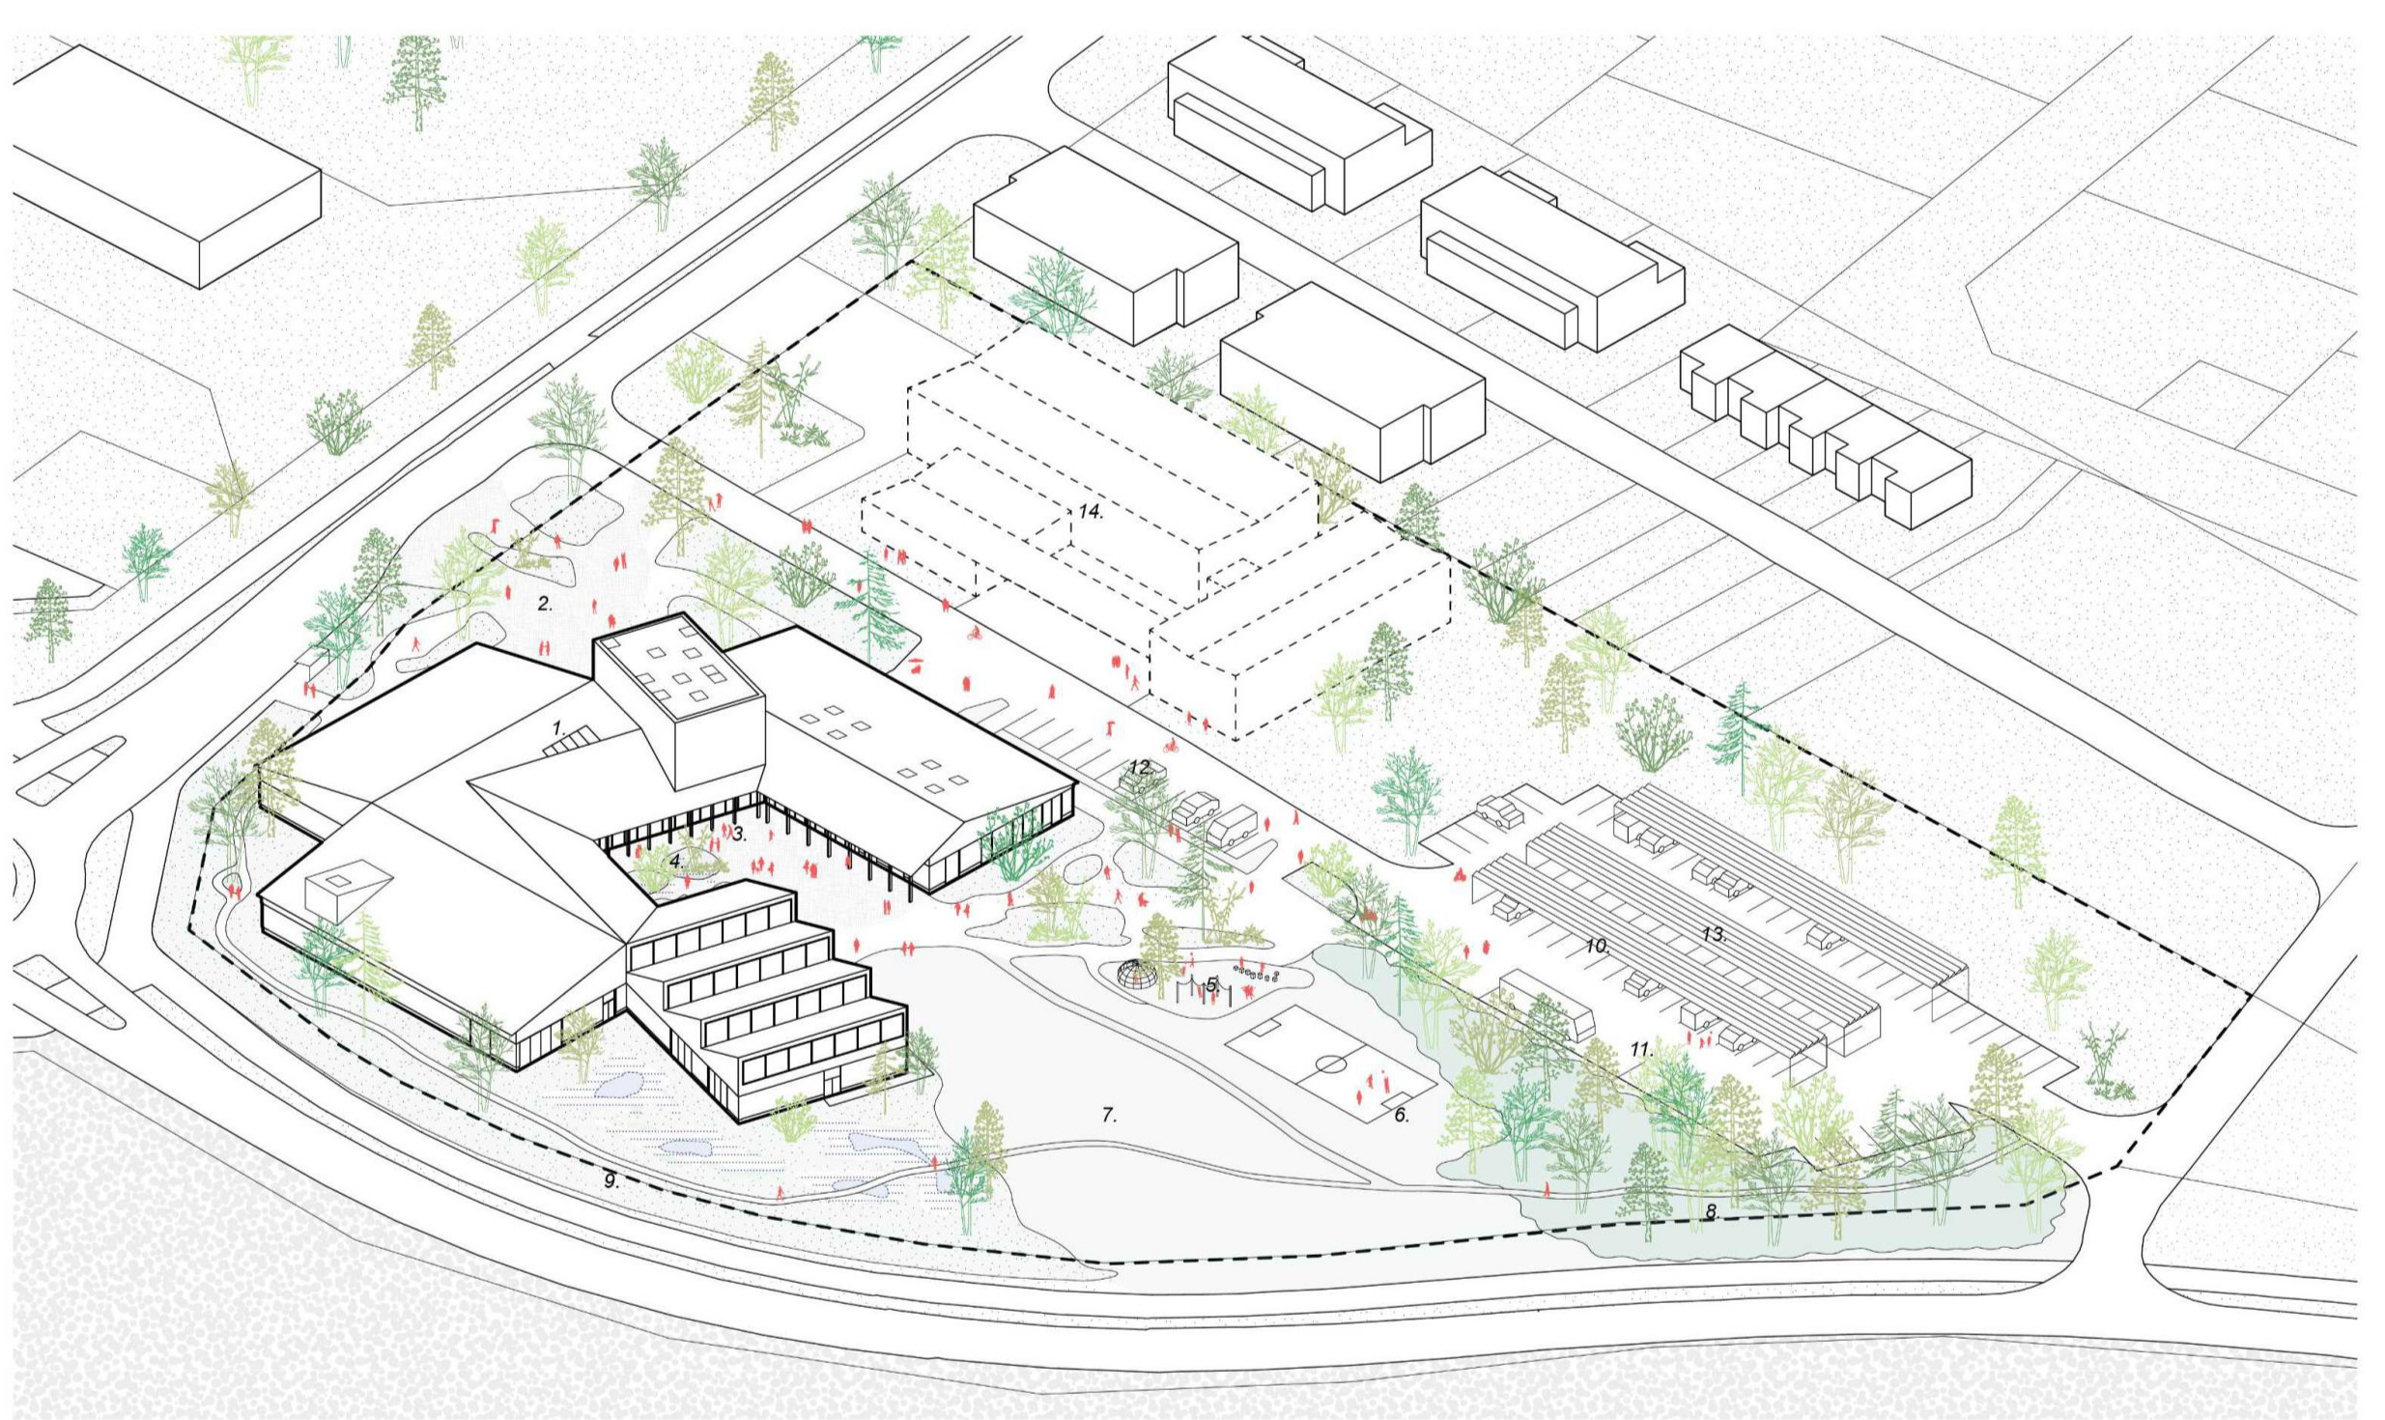
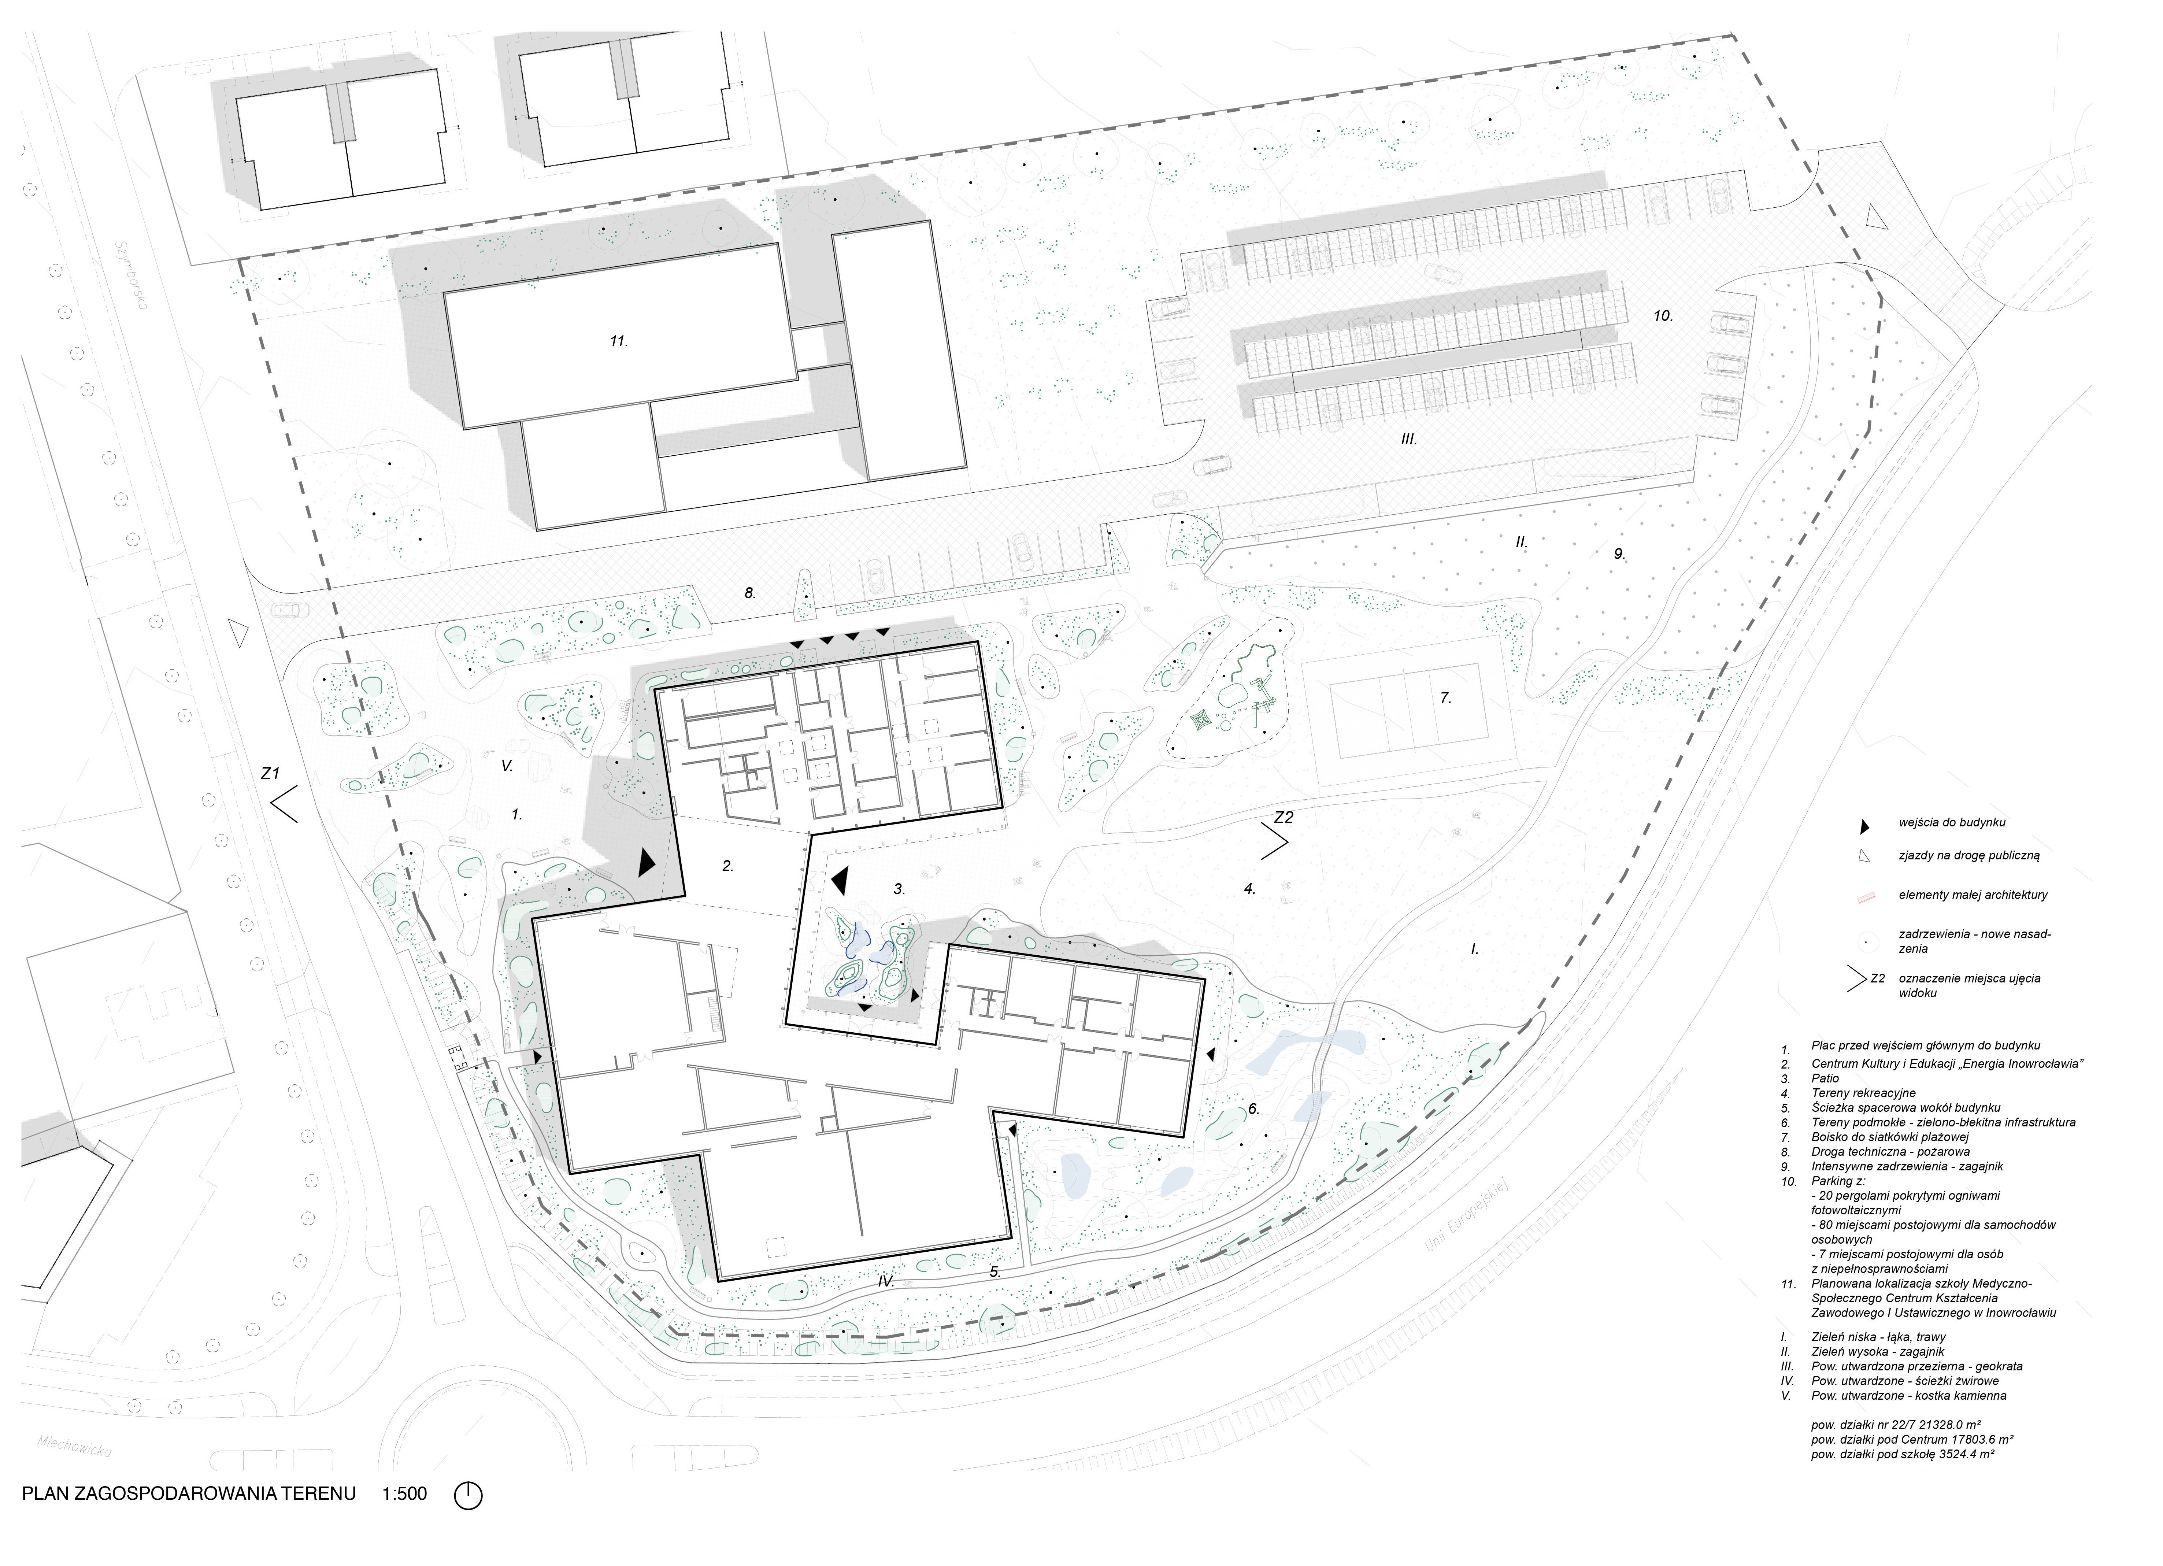
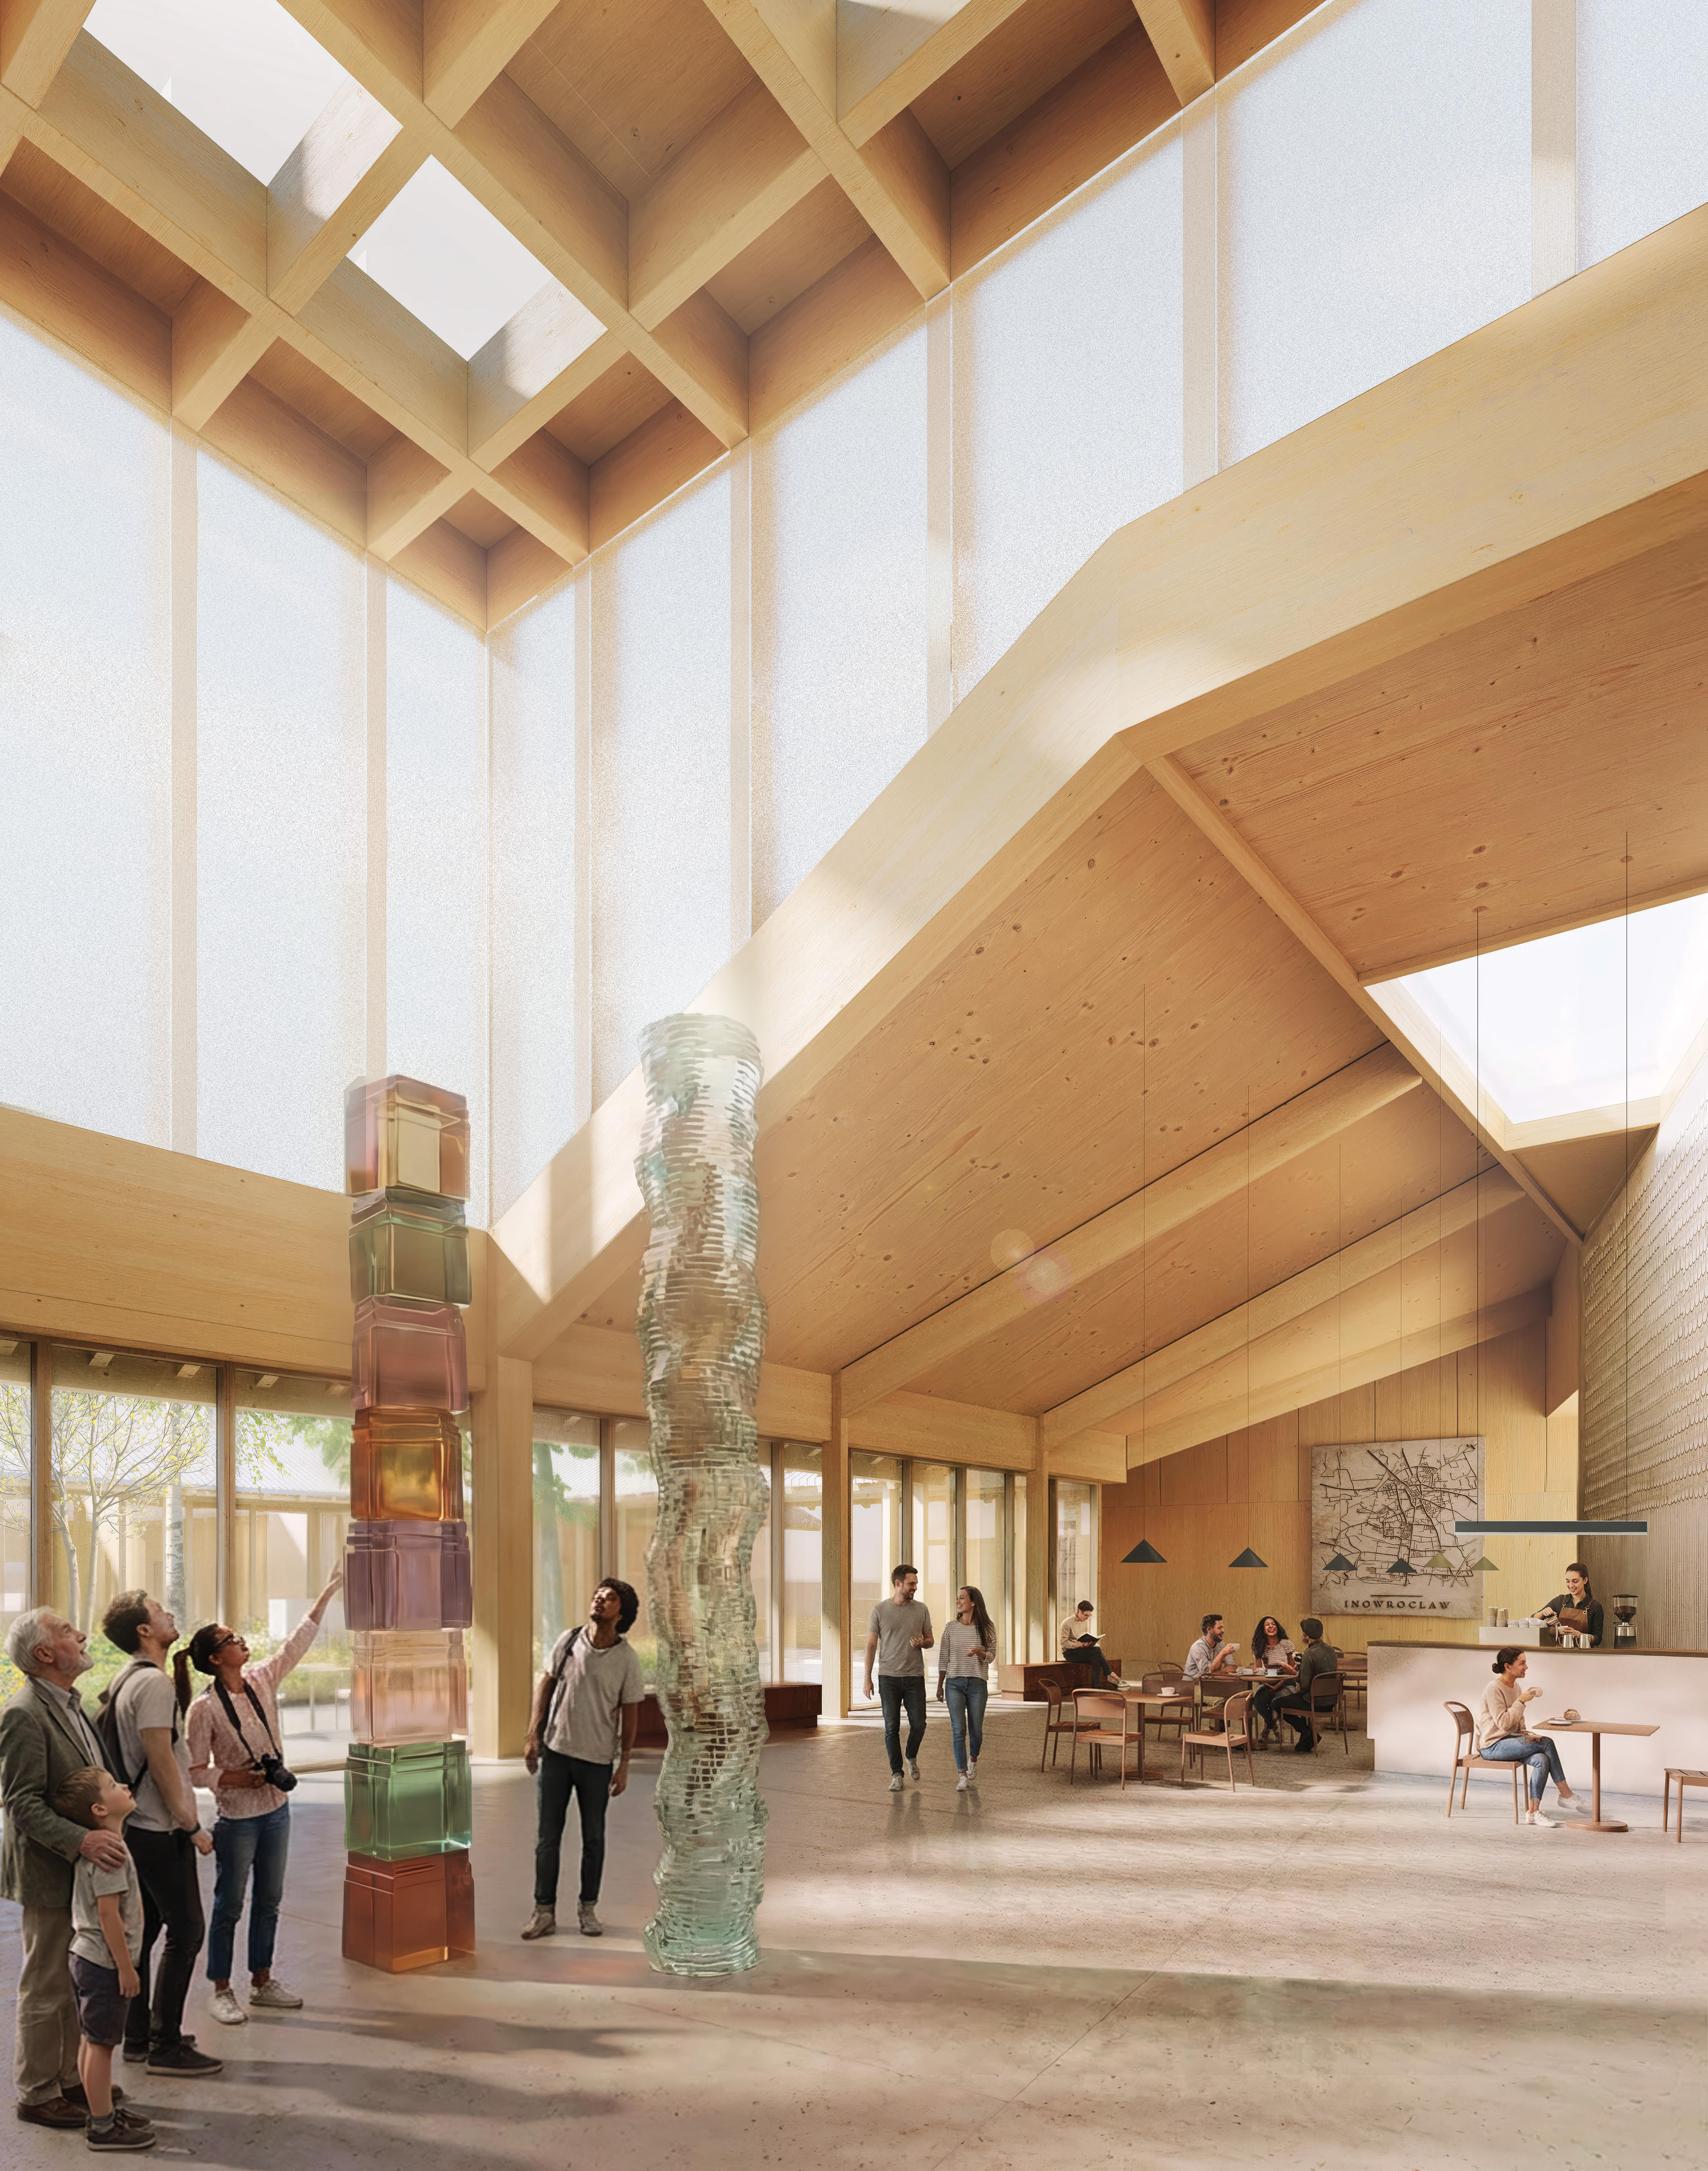
We were interested in an architecture that draws from the rationality of industrial buildings, their structural simplicity and clarity of layout, while at the same time creating a welcoming and open public space. An important element of the concept was also the strong relationship between the building and the surrounding Kujawy landscape – through framed views, the central patio, and a spatial narrative in which moving through the building becomes a journey through the history and landscape of the city and the region.
The building becomes part of the story of the “City on Salt”. It is not merely a container for a functional program, but an element of a broader narrative about the place and its identity.
Educational and cultural center
Location: Inowrocław
Area: 2,823.7 m² usable floor area
Collaboration: Diana Pachulska, Małgorzata Neumann, Agnieszka Batkiewicz, Agnieszka Grzemska, Frederik De Smedt, wydmy_studio
Client: Kuyavian-Pomeranian Center for Education and Innovation in Toruń
Scope of work: competition design
Status: Third prize in the competition